Save
Ask
Tour
Hide
Share
$720,000
26 Days On Site

6503 2nd St Ct E
Tacoma, WA 98424

For Sale|Single Family Residence|Active
4
Beds
3
Total Baths
1
Full Bath
2
Partial Baths
2,325
SqFt
$310
/SqFt
1964
Built
Cumulative Days On Market:
18
Subdivision:
Fife Heights
County:
Pierce
For Demo use Only.
6503 2nd St Ct E6503 2nd St Ct E6503 2nd St Ct E6503 2nd St Ct E
Save
Ask
Tour
Hide
Share

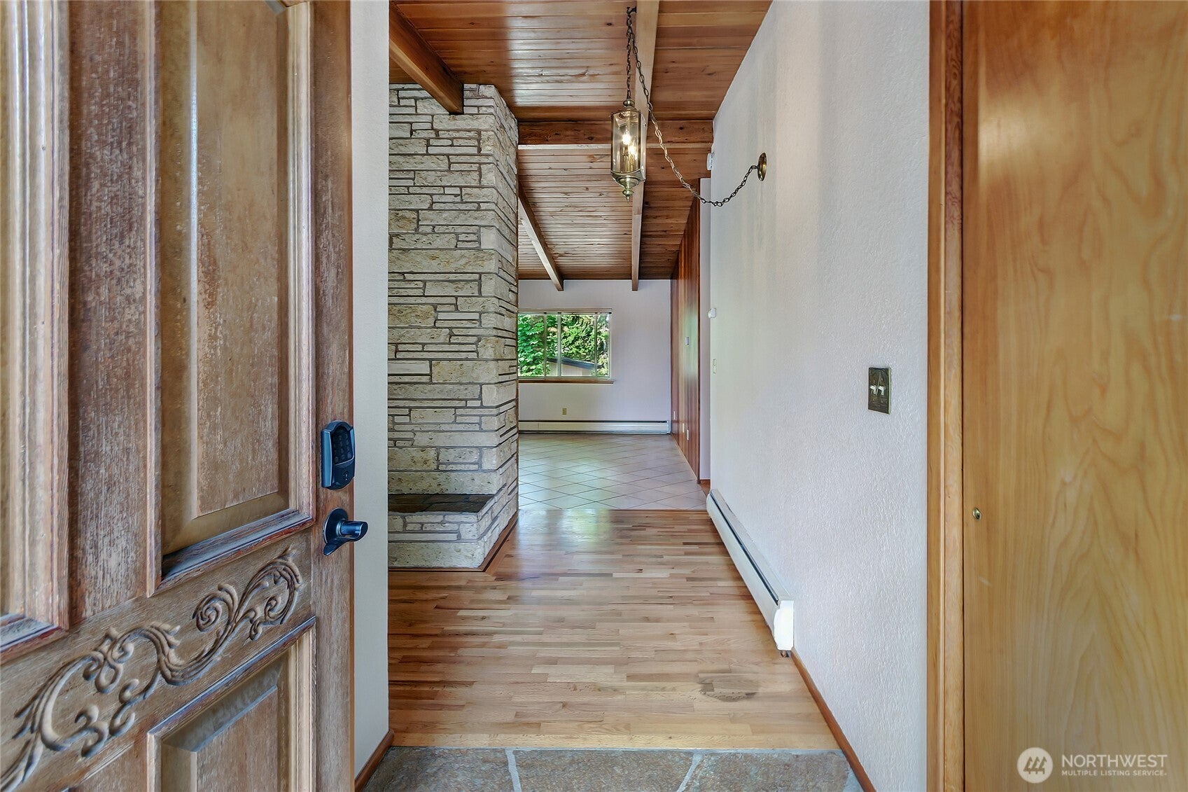
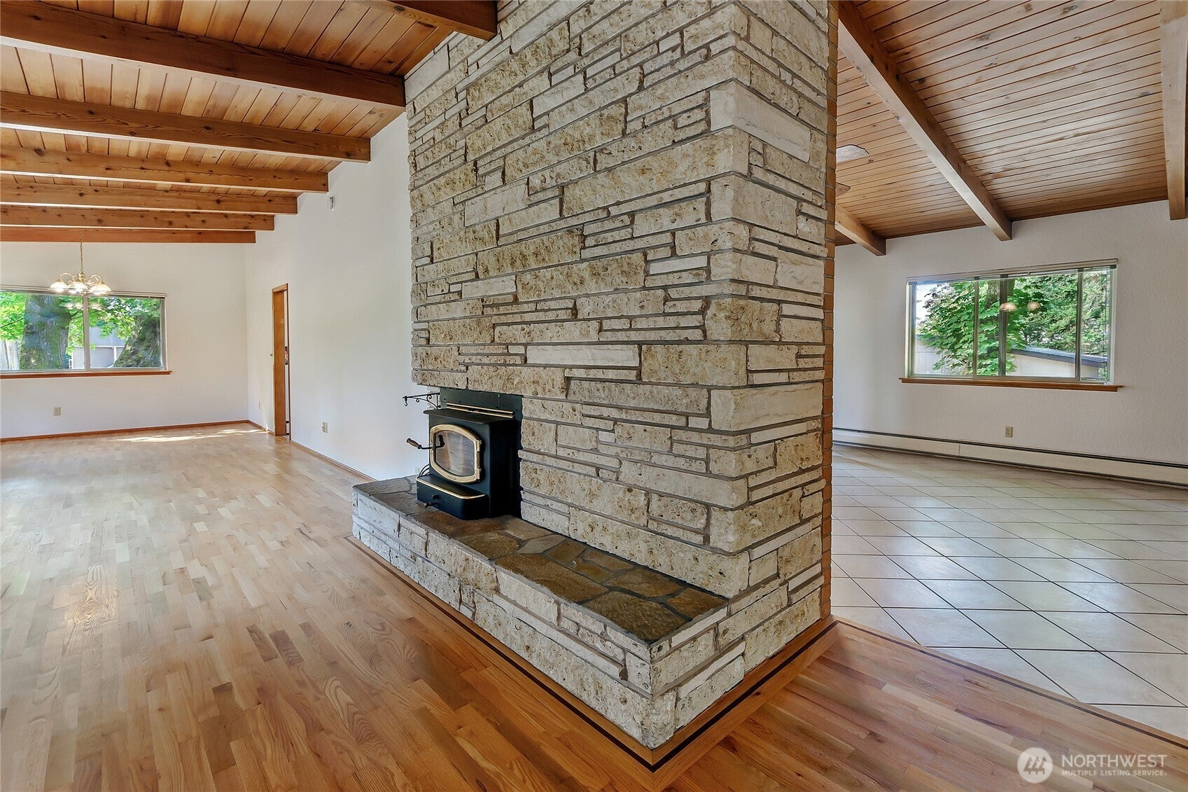
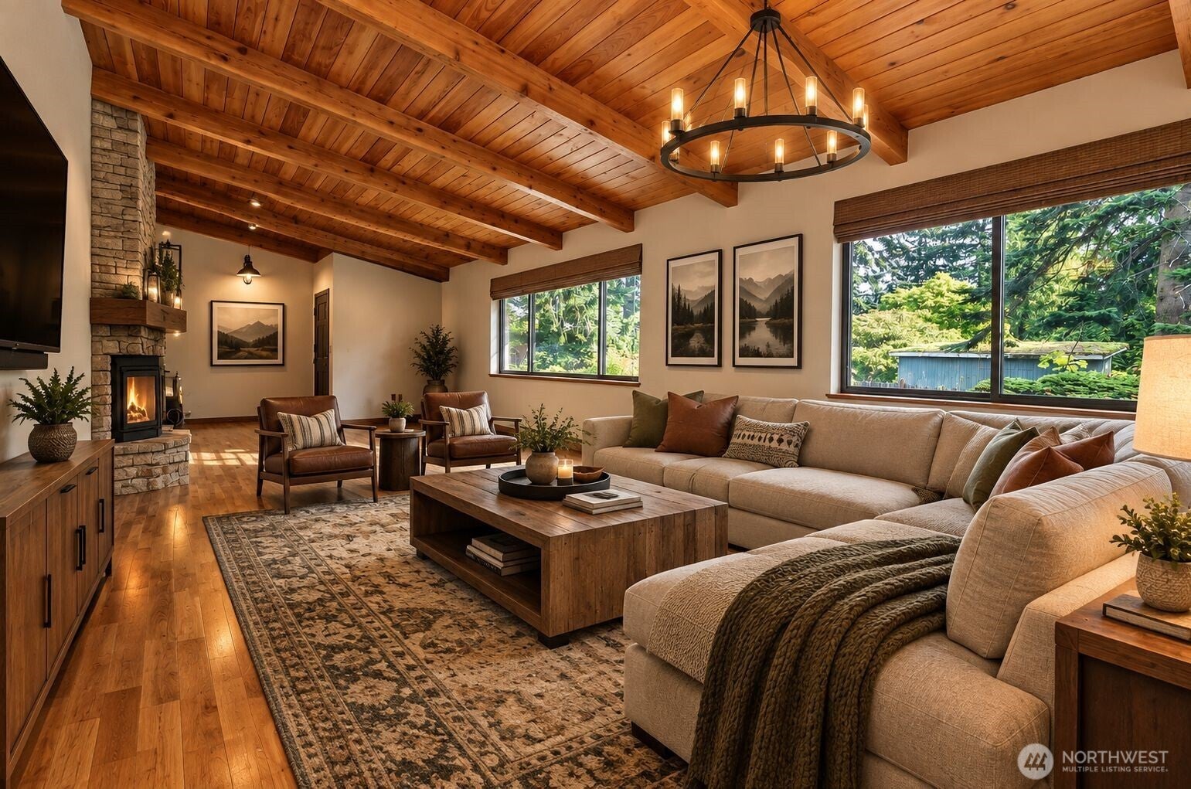
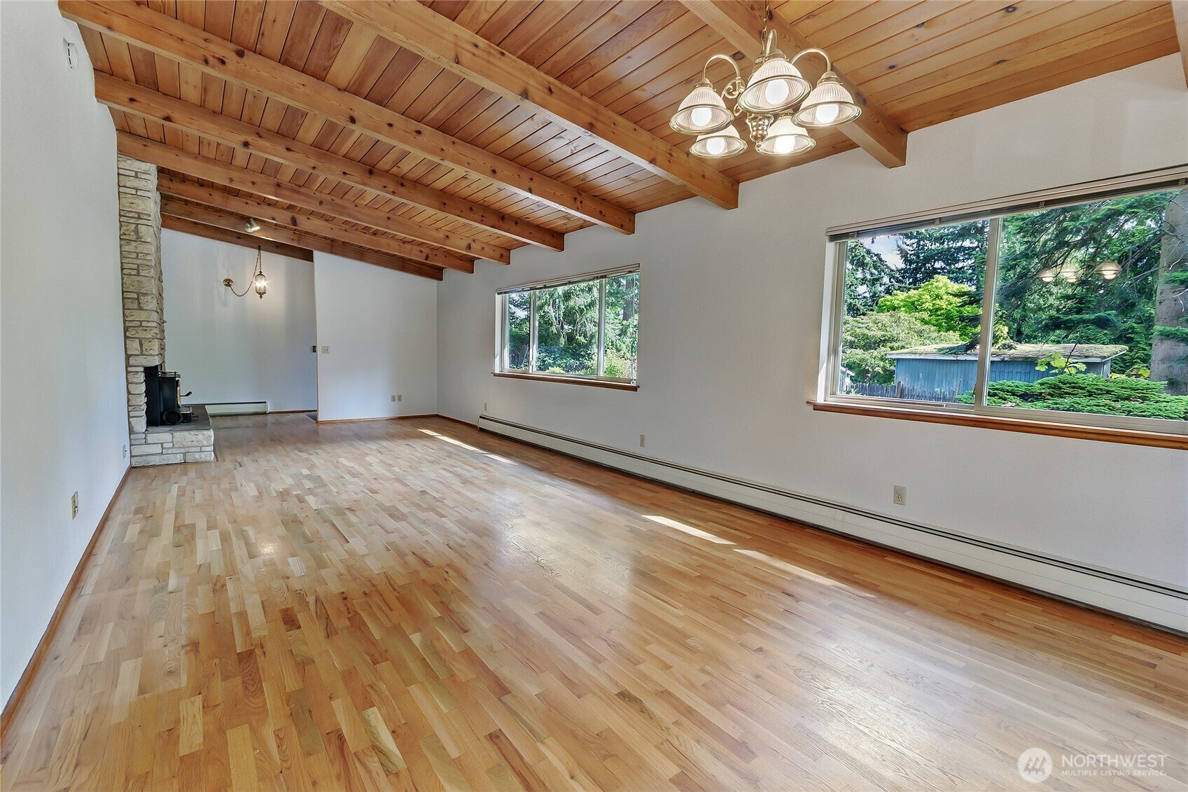
Private Oasis in Desirable Fife Heights. Over an acre nestled at the end of a quiet cul-de-sac and private drive. Daylight basement home with 2325 finished SF PLUS an additional 600 unfinished basement SF ready for your creative canvas. This charming mid-century home offers hardwood and tile floors and Gorgeous vaulted tongue and groove beamed ceilings. Main floor primary bedroom has 2 closets and a primary bathroom. 2 more bedrooms and a full bath also on the main floor. Spacious family room with cozy wood fireplace insert and full height limestone surround, perfect place for memorable get-togethers. Large kitchen with generous storage, adjacent dining room and main floor laundry with separate entrance and utility sink for extra cleaning jobs. Huge daylight basement has a finished bedroom, rec room with fire place and a 3/4 bath. There is also a ton of storage, an area plumbed for a potential basement kitchen and a 2 car garage. Large patio and covered deck perfect for entertaining. Mature trees and landscaping, open spaces for your own design. Plenty of room for a large garden or two. There are two paddocks adjoining a barn with storage and a hay loft. 1/2 acre is separated and previously home to horses and goats. Plenty of off street parking. Bring your RV & all your toys.

Save
Ask
Tour
Hide
Share
Listing Snapshot
Price 
$720,000
Days On Site 
26 Days
Bedrooms 
4
Inside Area (SqFt) 
2,325 sqft
Total Baths 
3
Full Baths 
1
Partial Baths 
2
Lot Size 
1.1003 Acres
Year Built 
1964
MLS® Number 
2579146
Status 
Active
Property Tax 
$6,147
HOA/Condo/Coop Fees 
N/A
Sq Ft Source 
N/A
Friends & Family
Recent Activity
yesterdayListing updated with changes from the MLS®
3 weeks agoStatus changed to Active
4 weeks agoListing first seen on site
General Features
Acres 
1.1003
Attached Garage 
Yes
Direction Faces 
West
Garage 
Yes
Land Lease 
No
Levels 
One
Parking 
AttachedDriveway
Parking Spaces 
2
Property Sub Type 
Single Family Residence
Sewer 
None
SqFt Total 
2925
Water Source 
Public
Interior Features
Appliances 
DishwasherDryerMicrowaveRefrigeratorWasherElectric Water Heater
Basement 
Daylight
Fireplace 
Yes
Fireplace Features 
Wood Burning
Fireplaces 
2
Flooring 
Ceramic TileConcreteHardwoodSlateCarpet
Heating 
BaseboardRadiantOil
Interior 
Ceiling Fan(s)Vaulted Ceiling(s)
Main Level Bedrooms 
3
Window Features 
Skylight(s)
Save
Ask
Tour
Hide
Share
Exterior Features
Construction Details 
Wood Siding
Lot Features 
PavedSecludedLevelWooded
Other Structures 
OutbuildingBarn(s)
Patio And Porch 
PatioDeck
Roof 
Built-Up
View 
Territorial
Waterview 
Territorial
Windows/Doors 
Skylight(s)
Community Features
MLS Area 
70 - Fife
School District 
Fife
Financing Terms Available 
CashConventionalFHAVA Loan
Building Access 
Main
Schools
School District
Fife
Elementary School
Unknown
Middle School
Unknown
High School
Unknown
For Demo use Only.

Neighborhood & Commute
Source: Walkscore
Disclosure: Community information and market data powered by Constellation Data Labs. Information is deemed reliable but not guaranteed.
Save
Ask
Tour
Hide
Share
Scroll to Top
blog

This image is customizable.

Instant

Home Valuation

Generate a free home estimate in three simple steps.